
ZOOMLINK design + build
  • HOME
  • ETON
  • ZOOMLINK DESIGN
  • CONTACT US
  • More
    • HOME
    • ETON
    • ZOOMLINK DESIGN
    • CONTACT US
  • HOME
  • ETON
  • ZOOMLINK DESIGN
  • CONTACT US

ETON - MULTIPLEX

Design

 The design of this contemporary three-storey townhouse building embodies a harmonious balance between modern aesthetics, functional living spaces, and sustainable design principles. Conceived to meet the evolving needs of urban dwellers, the project integrates clean architectural lines, high-quality materials, and thoughtfully planned interiors that optimize natural light and spatial flow. Each unit allows for clear separation of private and social zones while maximizing the efficient use of the site footprint. 

Merits

  • Enhanced Indoor–Outdoor Living  
  • Modern Aesthetic Appeal and Fantastic rooftop views
  • Lifestyle and Privacy Advantages 

Services

  • Private yards & EV charge parking spaces 
  • Private hidden garbage & recycle bins 
  • Gas for stove and heat pump for heating and cooling, fresh air
  • Alarm and sprinkler system

Interior

 The interior design of this contemporary multiplex seamlessly blends modern sophistication with functional living. Clean architectural lines, an open-concept layout, and thoughtfully selected materials define each space, creating an atmosphere of understated luxury. 

Features

  • 36'' counter depth Fridge and Freezer (Bosch, Fisher & paykel, LG..)
  • 30'' gas slide-in Range and Hood (Bosch, Fisher & paykel, LG..)
  • 24'' Dishwasher (Bosch, Fisher & paykel, Samsung..)
  • 24'' Panasonic Mircowave
  • 36'' LG  front load Washer and Dryer
  • Tossot heat pumps

NEIGHBORHOOD

convenience

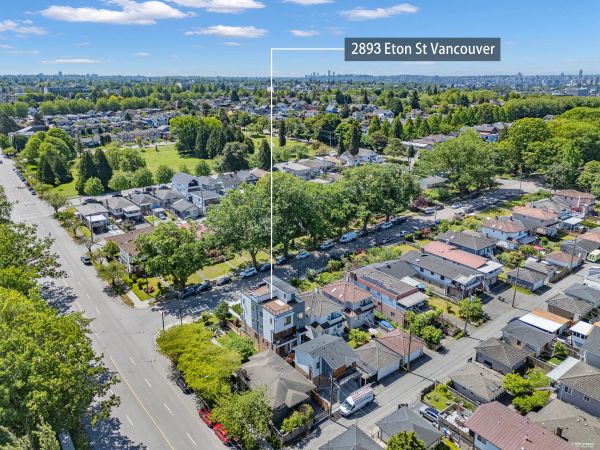
  • 1 mintues walking to bus stop where to skytrain station and Vancouver city center water front
  • 3 mintues walking to public park and playground
  • 3 mintues driving to Highway No1
  • 10 mintues walking to the ocean
  • 15 mintues walking to the PNE and different types of restaurants in Hasting street
Community Center & Park

  • Hastings Community Centre, Burrard View Park Community
  • callister Park, Hastings Park, New Brighton Park...

School Catchment

  • Tillicum Elementary School
  • Templeton Secondary School

Store & Restaurants

  • London Drugs, Shopper Drug Mart, BMO, Liquid Store, Pet store ...
  • Starbucks, Tom Hortons, Sushi, Chinese food..

FLOOR PLANS

UNIT A - GARDEN UNIT - 1-2893 ETON ST

Floor Area:  1064 sqft                     Outdoor Area:  685 sqft
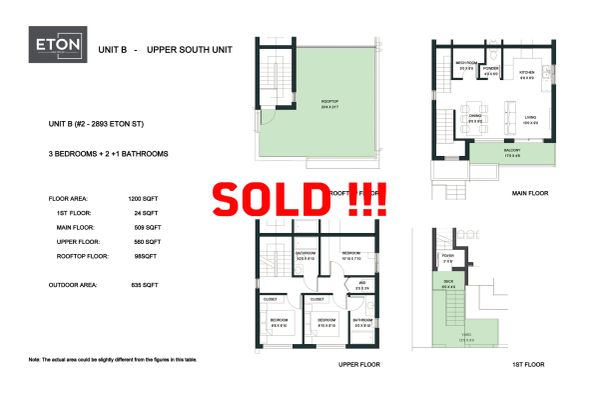
UNIT B - UPPER SOUTH UNIT - 2-2893 ETON ST

Floor Area:  1200 sqft                     Outdoor Area:   635 sqft
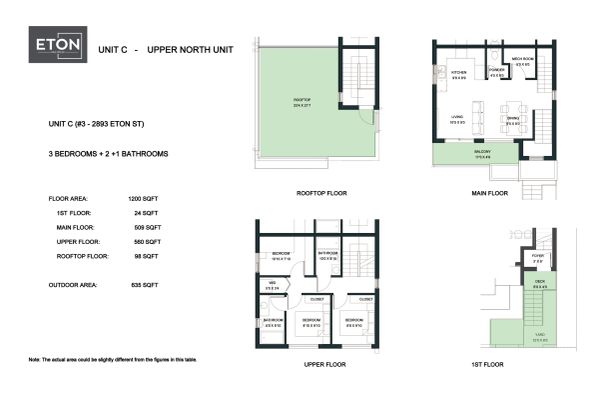
UNIT C - UPPER NORTH UNIT - 3-2893 ETON ST

Floor Area:  1200 sqft                     Outdoor Area:   635 sqft

UNIT D - REAR UNIT - 2891 ETON ST

Floor Area:  1081 sqft                     Outdoor Area:   679 sqft

Copyright © 2026 ZOOMLINK GROUP - All Rights Reserved.

Powered by

This website uses cookies.

We use cookies to analyze website traffic and optimize your website experience. By accepting our use of cookies, your data will be aggregated with all other user data.

Accept

